top of page


The difference you'll notice
Practical problem solving
We prepare structural details and calculations to ensure your project runs smoothly and gives your builder clearer direction from the start.
Experience with everyday home projects
We regularly support domestic work such as extensions and loft conversions. That means we understand the practical challenges that come with altering lived-in homes.
Straight answers before work begins
We look closely at the structure before we make major changes. You’ll have a clearer picture of what you need before the build gathers pace.
Structural design for the changes you want at home
Opening up your home can be exciting, but it also needs the right structural thinking behind it. We handle residential structural engineering work for projects such as kitchen diner knock-throughs, back-of-house removal designs, extensions and loft conversions, giving you guidance that is practical and clear. Our designs also cover bifold door lintels, foundation layouts, ground beams and reinforced concrete details where your project needs them.
Fast Calc Ltd has supported homeowners and commercial customers in Portsmouth and across the UK with this kind of work since 1996, so we understand the sort of changes that make everyday living easier. You might want one large family room instead of two smaller spaces, or a loft that finally becomes useful rather than wasted storage. We turn those ideas into comprehensive information that helps you build and move forward with confidence.
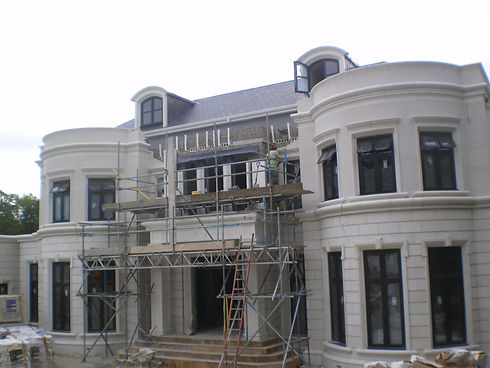

What we can help you plan
-
Kitchen diner knock-through designs
-
Back-of-house removal designs
-
Extension structural calculations
-
Bifold door lintel designs
-
Loft conversion structural designs
-
Foundation and ground beam designs
-
Retaining wall and frame designs
-
Structural cracking assessments
-
Internal wall removals
Designed around real building conditions
Older homes don't always behave exactly as expected once work begins, and that's where expert residential structural engineering matters. We assess structural cracking, design cantilever beams, check lintels over drains and prepare floor, ceiling, roof and trimmer designs to suit the layout in front of us. Where needed, we can also support your project with structural calculations and Level 2 and Level 3 surveys, helping you make informed decisions from the outset.
Your builder gets information that's easier to follow, and your project is less likely to stall over avoidable questions. Fast Calc Ltd is often asked to support home extensions, loft conversions and other domestic alterations that need careful thinking before walls come out or new loads go in.
Frequently asked questions
bottom of page